
Golf Course - Primary on Main
Address
726 Falls View Dr, Twin Falls, ID
Price
$ 615,000
Property Attributes
- MLS#98994062
- TypeSingle Family
- Listing Status Active
- CountyJerome
- CityTwin Falls
- NeighborhoodCountry Club Estates (Jerome)
- Zip83301
- Style
- Year Built2010
- Taxes$ 2647
- Price$ 615,000
- Bedrooms5
- Full Bathrooms3
- Half Bathrooms0
- Sqr Footage2776
- Lot Size0.55 Acres
Data Source:
Intermountain MLS (IMLS)
Property Description
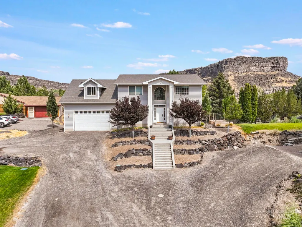
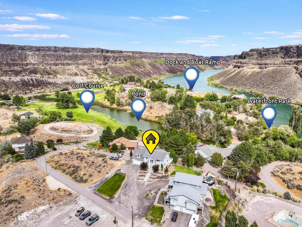
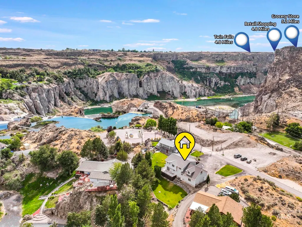
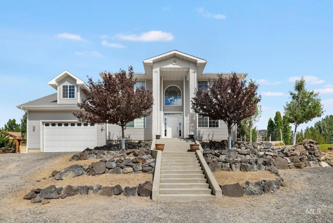
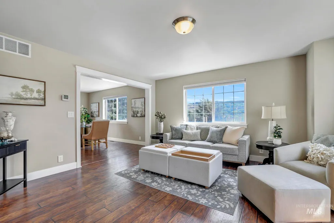
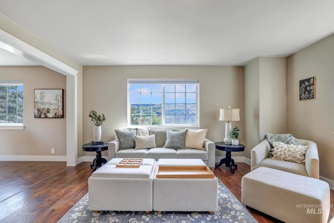
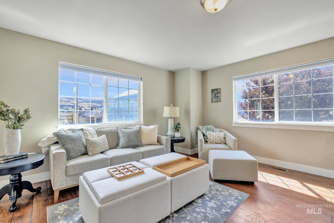
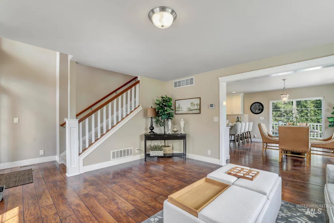
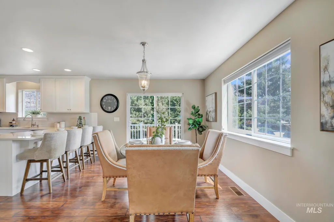
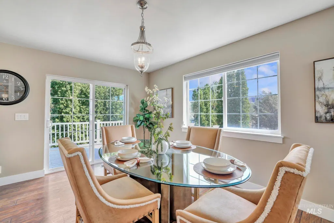
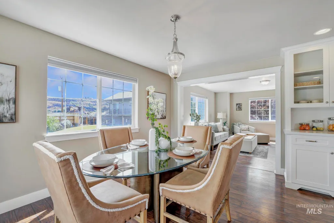
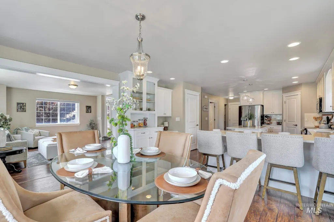
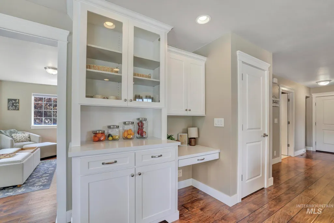
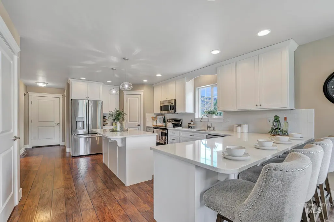
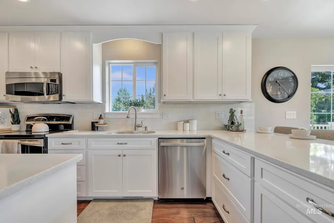
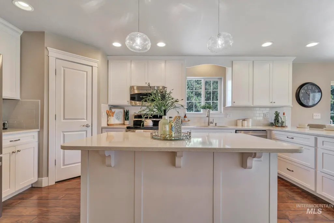
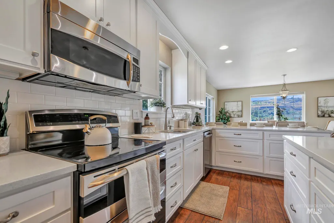
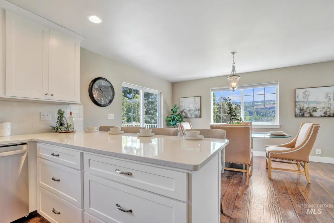
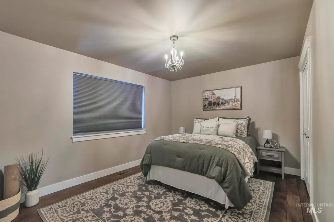
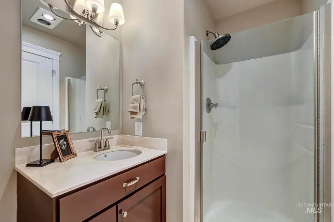
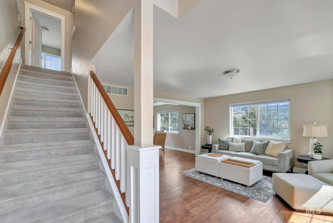
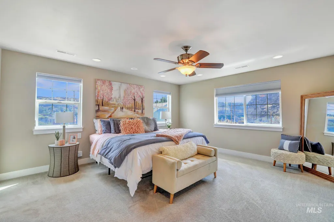
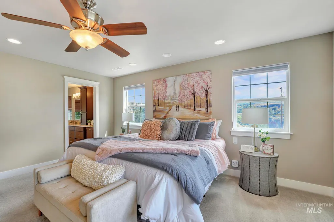
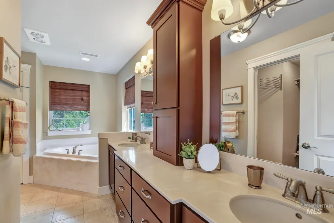
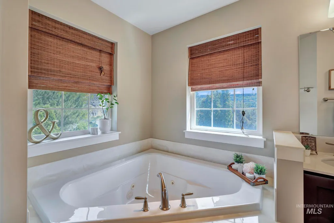
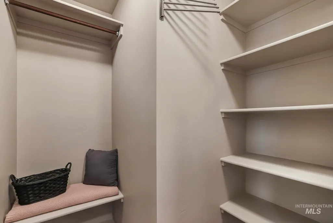
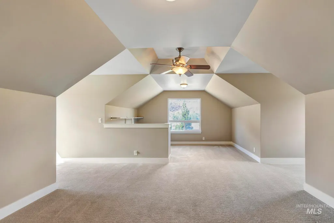
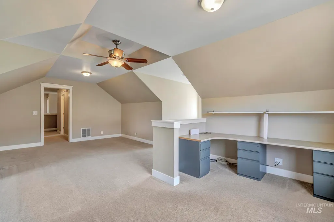
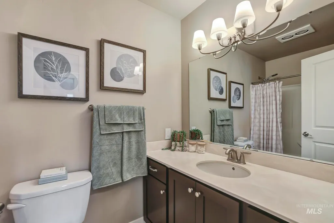
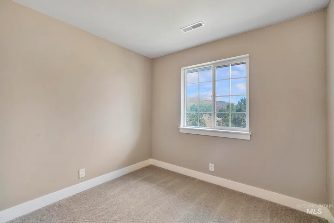
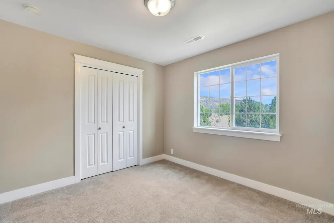
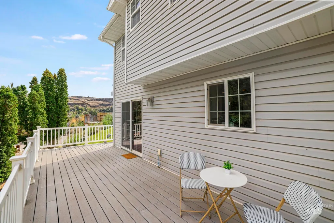
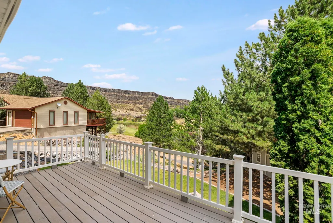
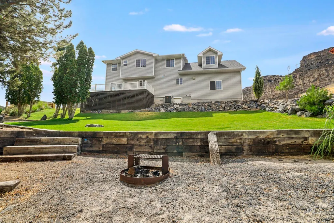
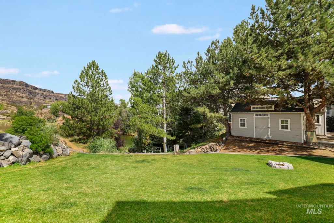
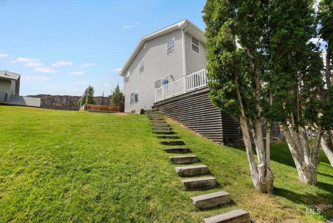
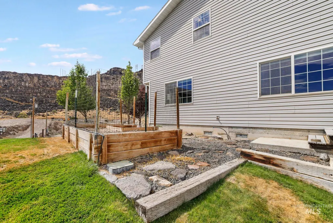
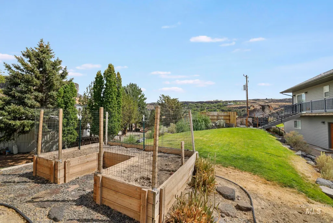
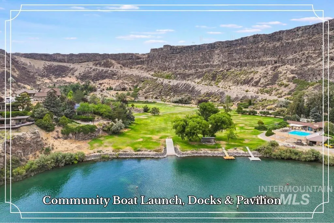
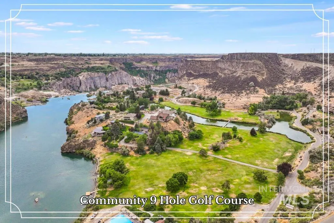
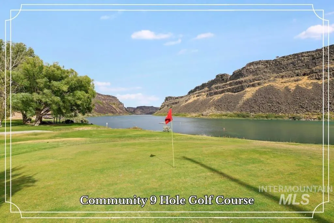
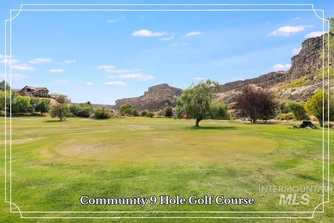
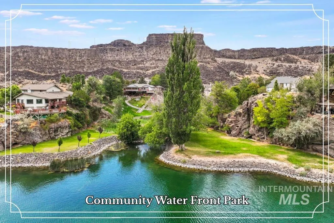
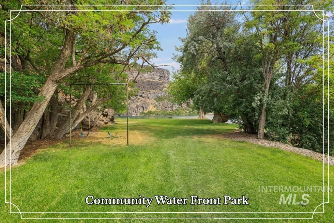
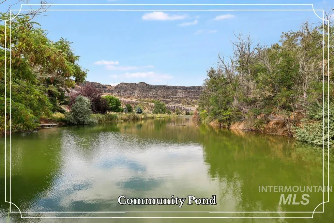
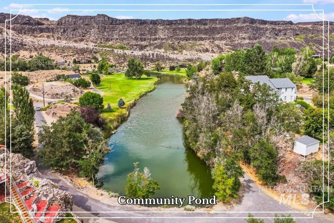
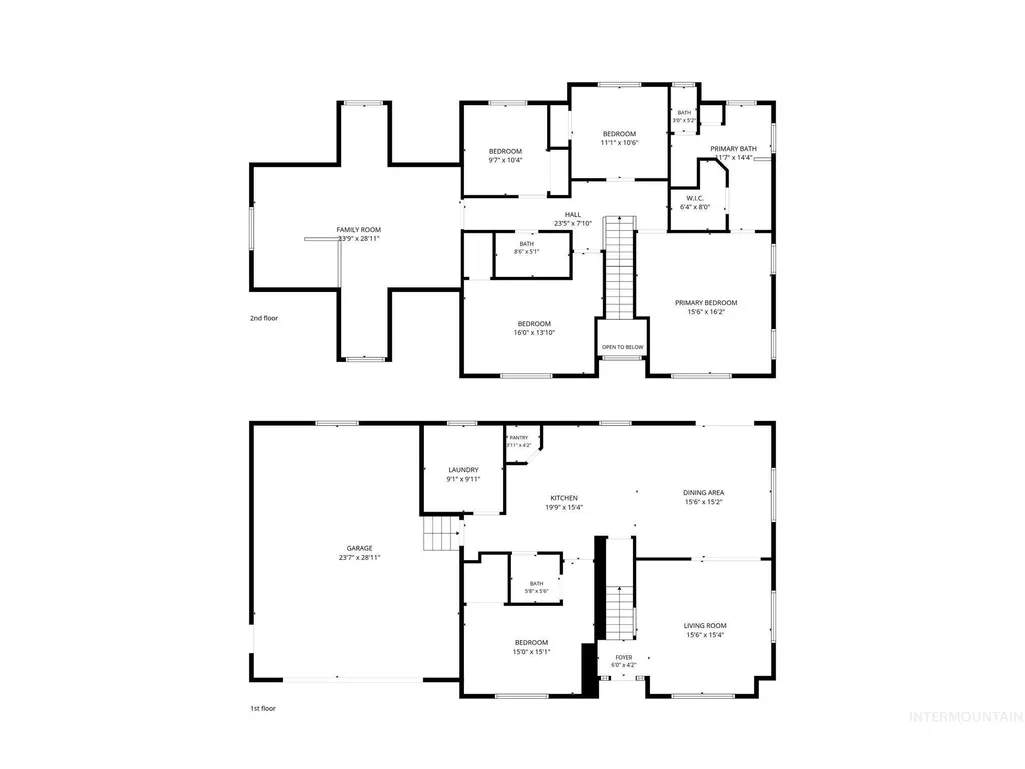
Live where adventure begins right outside your door. Nestled within the Snake River Canyon, this one-of-a-kind community offers a private 9-hole golf course, boat ramp, docks, pavilion, fishing ponds, river access, and a waterfront park. Whether you are casting a line, launching the boat, golfing, or simply soaking in the canyon views, there is always a reason to get outside. The home captures the scenery from nearly every window, while the back deck provides the perfect place to unwind and take it all in. A private guest suite is located on the main floor, while the second level features the primary suite, 3 bedrooms, a massive bonus room, and dedicated office space. Enjoy the peace, privacy, and wide-open feel of canyon living without giving up convenience, with Twin Falls shopping, dining, and amenities less than 10 minutes away. This is more than a home. It is a lifestyle built around fresh air, recreation, and unforgettable views.
| Elementary School | Middle School | High School |
|---|---|---|
| Frontier (Jerome) Elementary School | Jerome Middle School | Jerome High School |
| Price History | |
|---|---|
| 7/15/2026 | Listed $615,000 |
General Features
| Sewer | Septic Tank |
|---|---|
| Heating | Electric |
| Cooling | Central Air |
| Roof | Composition |
| Appliances | Electric Water Heater |
| HOA Fee | 1100 |
| Garage Spaces | 2 |
| Construction Materials | Frame |
| Year Built | 2010 |
| Levels | Two |
| Property Subtype | Single Family Residence |
| Tax Year | 2025 |
| Current Use | Single Family |
| Ownership | Fee Simple |
| Waterfront Features | Pond Community |
| Assoc Fee Paid Per | Annually |
| County | Jerome |
| Property Type | Residential |
| HOA | true |
| Attached Garage | true |
| Subdivision Name | Country Club Estates (Jerome) |
| Garage Y/N | true |
| Other Structures | Storage Shed |
| Status | Active |
| Directions | From Blue Lakes, head North across the bridge, East on Shoshone Falls Rd, continue down the grade, continue onto Falls View to home. |
| ModificationTimestamp | 2026-07-18T06:01:54.700Z |
| High School | Jerome |
| City | Twin Falls |
| High School District | Jerome School District #261 |
| Lot Size Units | Acres |
| Lot Size Square Feet | 23958 |
| Carport Y/N | false |
| Listing Terms | Cash |
| Elementary School | Frontier (Jerome) |
| Land Lease Y/N | false |
| Tax Annual Amount | 2647.68 |
| Middle/Junior High School | Jerome |
| Building Area Units | Square Feet |
| Primary Bedroom Level | Main |
| Living Area Units | Square Feet |
| Standard Status | Active |
| Middle/Junior School District | Jerome School District #261 |
| Elementary School District | Jerome School District #261 |
| Legal Description | Lot 2 Country Club Estates Subdivision Unit No. 3 Sec 31 T9 R18 .434 Ac |
| LeasableAreaUnits | Square Feet |
| Freehold | IDX |
Interior Features
| Interior Amenities | Bath-Master |
|---|---|
| Flooring | Tile |
| Kitchen Level | Main |
| Air Conditioning Y/N | true |
| Heating Y/N | true |
| Fireplace Y/N | false |
| Above Grade Finished Area | 2776 |
| Total Bedrooms | 5 |
| Living Room Level | Main |
| Main Level Bedrooms | 1 |
| Main Level Bathrooms | 1 |
| Below Grade Finished Area Unit Type | Square Feet |
| LivingAreaSource | Public Records |
| Below Grade Finished Area Source | Public Records |
| Above Grade Finished Area Source | Public Records |
| Above Grade Finished Area Unit Type | Square Feet |
| Total Baths | 3 |
| Bedroom 5 Level | Upper |
| Bedroom 4 Level | Upper |
| Bedroom 3 Level | Upper |
| Second Bedroom Level | Upper |
Exterior Features
| Parking Features | Attached |
|---|---|
| Lot Features | 1/2 - .99 AC |
| Water Source | Shared Well |
| Total Parking | 2 |
| Lot Size Area | 0.55 |
| Foundation Details | Crawl Space |
| Building Area Total | 2776 |
| Lot Size Acres | 0.55 |
| Road Surface Type | Paved |
| Covered Spaces | 2 |
| Road Frontage Type | Private Road |
Amenities
- Foreclosure
- Views
- Short Sale
- New Construction
- Adult 55+
- Lease To Own
- No HOA Fees
- Furnished
- Primary On Main
- Air Conditioning
- Seller Finance
- Green
- Fixer Upper
- Horse
- Golf
- Fireplace
- Deck
- Garage
- Basement
- Pool
Property vs Single Family Average in 83301
Price
Taxes
Year Built

 The data relating to real estate for sale on this web site comes in part from the IDX Program of the Snake River Regional Multiple Listing Service © 2026.
Information provided is deemed reliable but not guaranteed. All properties are subject to prior sale, change or withdrawal. The information being provided is for consumers personal, non-commercial use and may not be used for any purpose other than to identify prospective properties consumers may be interested in purchasing.
This content
The data relating to real estate for sale on this web site comes in part from the IDX Program of the Snake River Regional Multiple Listing Service © 2026.
Information provided is deemed reliable but not guaranteed. All properties are subject to prior sale, change or withdrawal. The information being provided is for consumers personal, non-commercial use and may not be used for any purpose other than to identify prospective properties consumers may be interested in purchasing.
This content
